Project of the Quarter: Arkansas Arts Center

Share Project

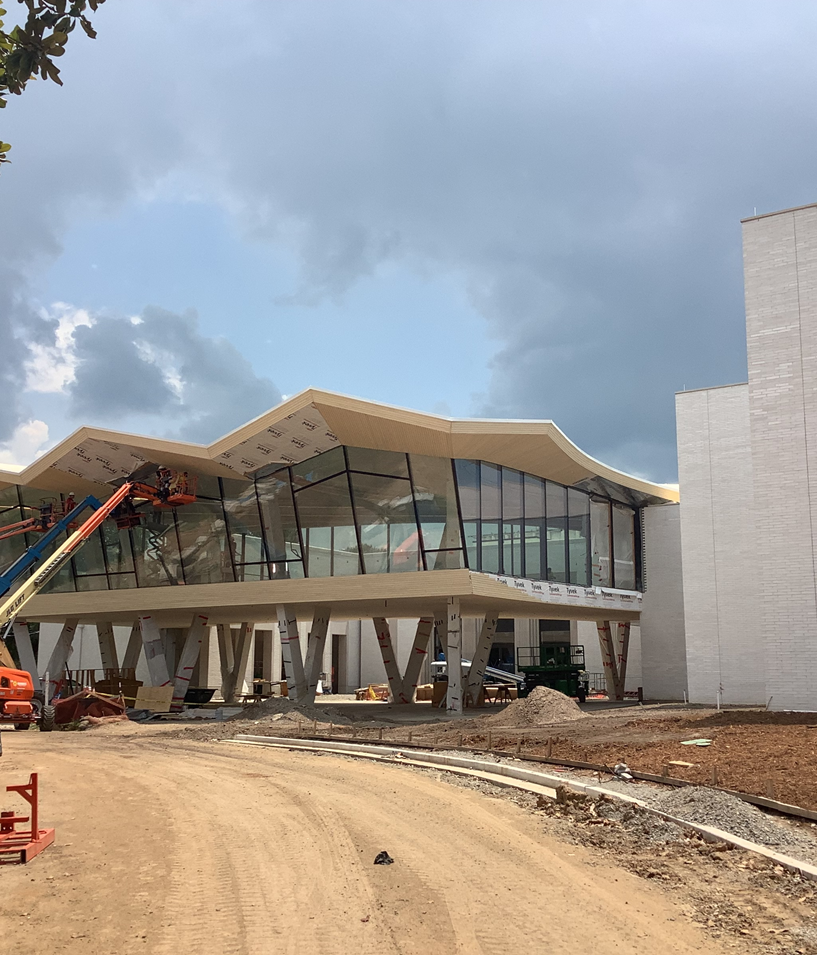
The Arkansas Art center is a renovation project of the original building built in 1937. The original entrance was preserved, and the building encapsulated this making it a focal point. The building is a 130,531 square foot facility with a state-of-the-art HVAC system. This system must operate within a plus or minus one-degree setpoint of the temperature and humidity to protect the artwork. The project also has a radiant floor system suppling both heating and cooling for the blossom area consisting of 36,000 feet piping in the slab. There are classrooms for forging, pottery, woodworking, welding, and painting. There are also two full kitchens and a bar to serve the restaurant inside the blossom area.

This Project started in 9-9-2019 and has a grand opening date of January 2022. Action is currently demobilizing and preparing for the final commissioning of this project.

Our crew peaked out at 25 men for both mechanical and plumbing

Team Members

Ray Neighbors (Foreman), Erik Williams (Foreman), Doug Griffin (Foreman), Andrew Hallman, Dayton Deboard, Thomas Livezey, Dusty Griffin, Ryan Nichols, Cecil Griffin, Kevin Deboard, Matthew Zachary, Clint Williams, James Powell, Gary Roberts, David Guajardo, Justin Driggers, Chad Johnson, Gary Roberts, James Wilson, Oscar Moreno, Phillip Holloway, Josh Nichols, Andre Winston, Randy Roberts, Dillon Eubanks, Benjamin Oliver, Thomas Kennedy, Dwayne Graham, Nathan Gaston, Curtis Bell, Thomas Rangel, Tony Halterman, Tyler Yeoman, Zach Wilson, Nicholas Scott, Caleb Freeman
"*" indicates required fields

To request an application, fill out the following information:

Name*

Trimble

Trimble Job Site Solutions Total Station transfers CAD data to the job site via the Trimble MEP Nomad wireless hand held device. This technological leap eliminates the need for manual measurements on the job site, saving time and reducing costly errors.

VDC

Autodesk Fabrication CADmep and CAMduct are detailing tools used to generate production drawings such as ISO spools, coordination overlays, or 3D spatial coordination with Navis Works. The use of Building Information Modeling (BIM) eliminates the inefficiencies of the traditional method of Design-Bid-Build and two-dimensional (2D) drawings by facilitating collaboration among project team members and by illustrating the project design through three-dimensional (3D) visualization.

Fabrication

We design, manufacture and deliver in our 35,000 SF manufacturing facility. Ductwork and piping ranging from mechanical rooms to fixture batteries to below-grade rough-ins are prefabricated in our facility.

HVAC

We provide installation and maintenance for all types of HVAC equipment and systems. Our full range of capabilities include split systems, packaged RTU’s, built up AHU’s, chillers, boilers, and VAV distribution systems.

Plumbing

We are licensed to install and repair all types of plumbing systems including: domestic water, medical gas, sewer, storm, propane and natural gas.

Hydronic Piping

We can prefabricate much of our hydronic piping to improve quality and increase installation efficiency. We can install all types including steel and copper pipe for hot water, steam, condenser water and chilled water systems.

Value Analysis

For projects with completed designs we can provide recommendations to assist with budget or schedule challenges.

Design/Development

We offer a team approach to reach your design and budget goals.

Budgeting

We assist you in determining project feasibility by providing conceptual estimates and constructive feedback from a nationally recognized Mechanical Contractor.